


211 Saturna DrQualicum Beach, BC V9K2P5
Mortgage Calculator
Monthly Payment (Est.)
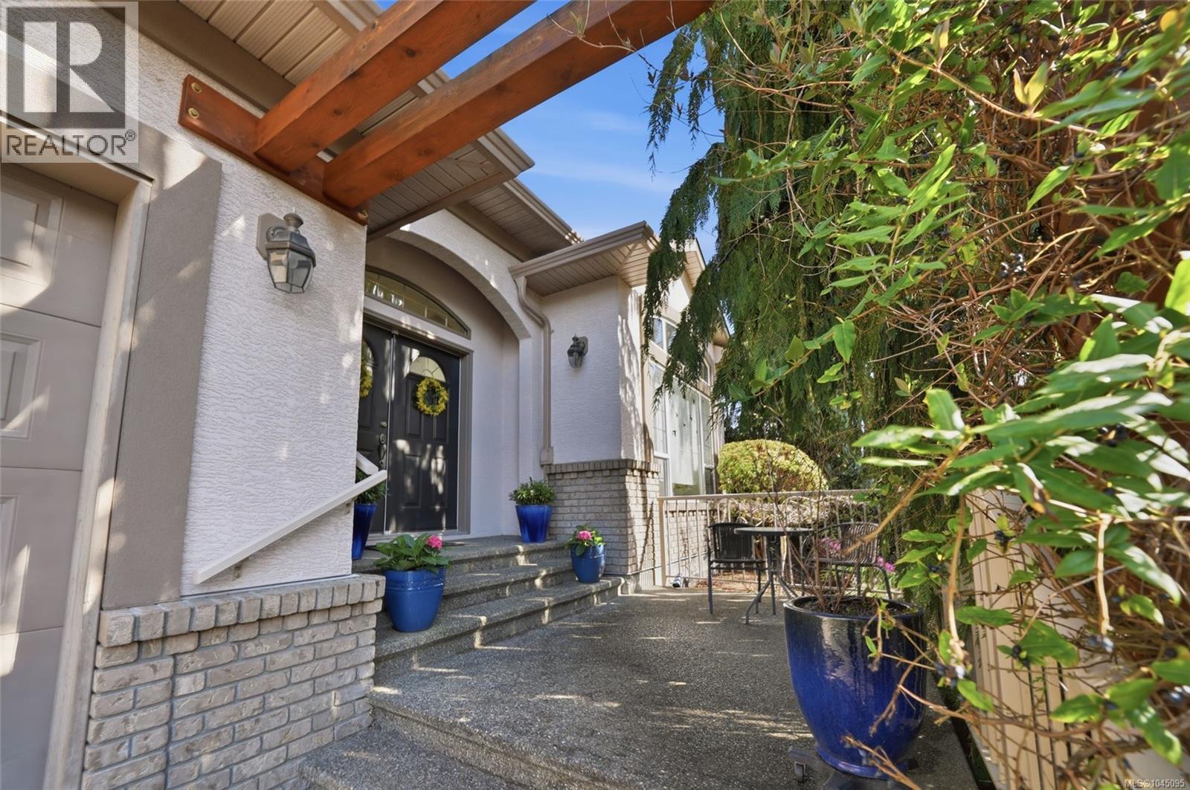
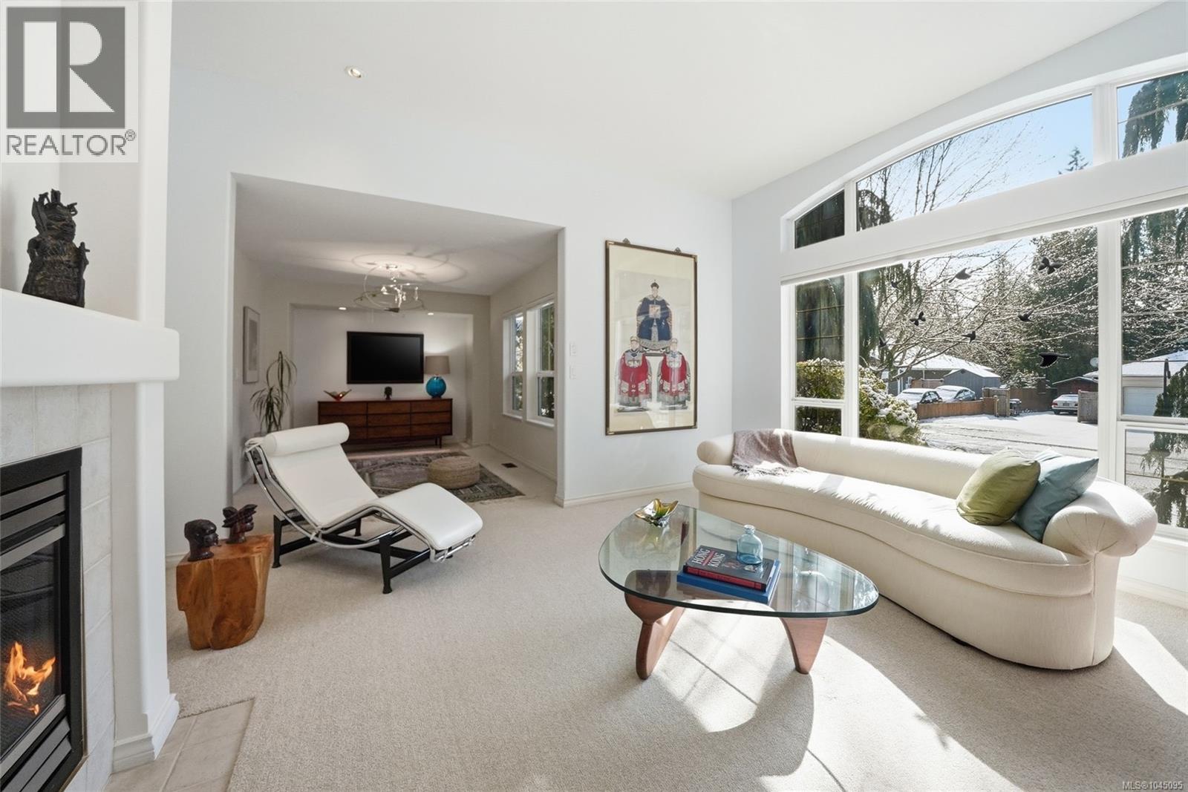
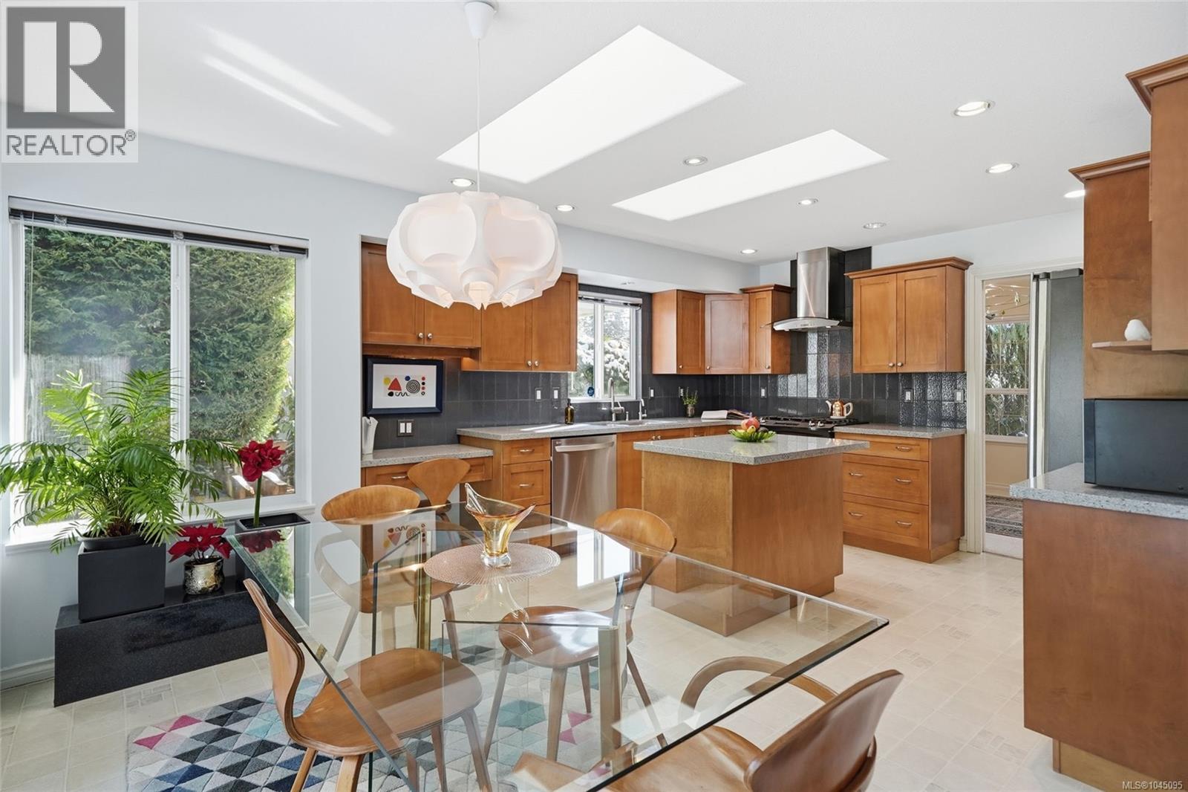
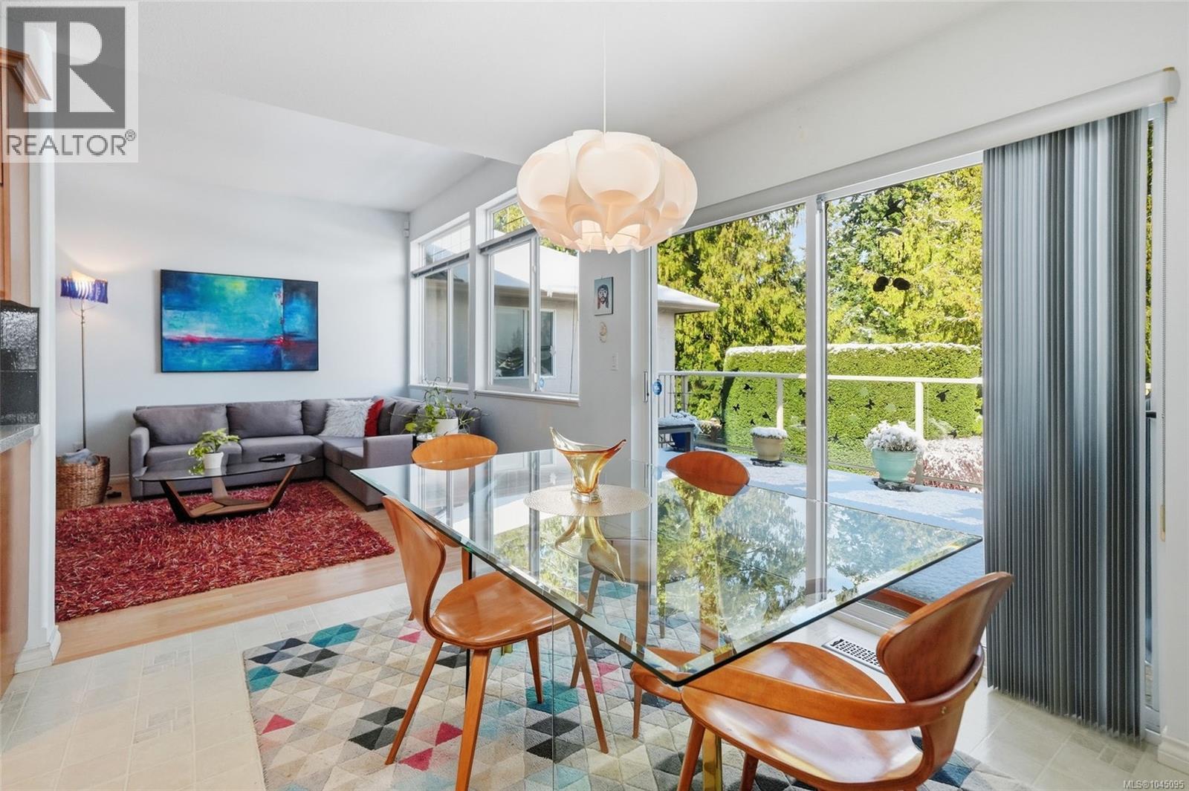
$6,155OPEN HOUSE Sat Aug 15th @ 1-3 pm - hosted by Sven Graaten and Richard Plowens, & Sun Aug 16th @ 1-3 pm - Hosted by Roger Deveau. Central Qualicum Beach Home with Full Legal Suite! Be sure to view this bright, spacious, and well-appointed 5 Bed+Den/4 Bath semi-custom home, featuring a lower-level 1 Bed/1 Bath Legal Suite, set on a beautifully landscaped .17-acre lot in 'Hermitage Park'. This charming home offers open-concept formal and casual living areas, contemporary finishes, overheight ceilings, large windows and skylights, an ocean glimpse, and a large deck plus covered patio. The WO Legal Suite, with Kitchen and Laundry, is ideal for extended family or rental income, all just a short stroll from the Village Center. Steps lead to a spacious, private south-facing front patio, where double doors open to the main level with 3 Beds/2 Baths, plus a lower-level Bedroom. Off the foyer is an elegant Living/Dining Room with a picture window, modern chandelier, and lighted alcove. The Kitchen/Family Room features clerestory windows and a dual sided fireplace that, once serviced, will provide a cozy ambiance to both the Family Room and the Living Room. The renovated Kitchen offers skylights, quartz-like glass composite counters, a large island, shaker cabinetry, pantry storage, and quality stainless appliances including an 'LG' fridge/dishwasher and 'Kenmore Elite' gas range. A bright nook opens to a 376 sqft deck with glass railing and peek-a-boo ocean views, overlooking a landscaped, fenced yard with trellis, hedging, and a lawn. The Primary Suite has a walk-in closet and spa-like 5 pc ensuite with heated floors, glass shower, and soaker tub. Two more Bedrooms, a 4 pc Bath, and Laundry complete the main level. Downstairs offers a 4th Bedroom, 3 pc Bath, and Flex Room with Summer Kitchen, plus access to a covered patio. A separate 1 Bed+Den Legal Suite features open living, full Kitchen, 4 pc Bath, and in-suite laundry. Nice extras, visit our website for more. (id:31684)
| 5 hours ago | Listing updated with changes from the MLS® | |
| 8 hours ago | Listing first seen on site |



The trademarks MLS®, Multiple Listing Service® and the associated logos are owned by The Canadian Real Estate Association (CREA) and identify the quality of services provided by real estate professionals who are members of CREA. Used under license.
The trademarks REALTOR®, REALTORS®, and the REALTOR® logo are controlled by The Canadian Real Estate Association (CREA) and identify real estate professionals who are members of CREA. These trademarks are owned or controlled by The Canadian Real Estate Association (CREA) and identify real estate professionals who are members of CREA (REALTOR®) and/or the quality of services they provide (MLS®).
This REALTOR.ca listing content is owned and licensed by REALTOR® members of The Canadian Real Estate Association.